
<-- style PDP --> 2903-33 Helendale Avenue, Toronto - Condo Apt for lease for $2,950
  • new
  • for lease

2903-33 Helendale Avenue

Toronto, Ontario, M4R 0A4 - Yonge-Eglinton

$2,950

  • Neighbourhood

    Yonge-Eglinton

  • Major Intersection

    Yonge/Eglinton

  • Listed Since: 9 day(s)

  • Last update: today

Overview

  • Property Type

    Condo Apt, Apartment

  • Bedrooms

    2

  • Bathrooms

    2

  • Square Feet

    700-799

  • Exposure

    North East

  • Total Parking

    n/a

  • Locker

    None

  • Furnished

    No

  • Balcony

    Open

Property Description

Property description for 2903-33 Helendale Avenue, Toronto

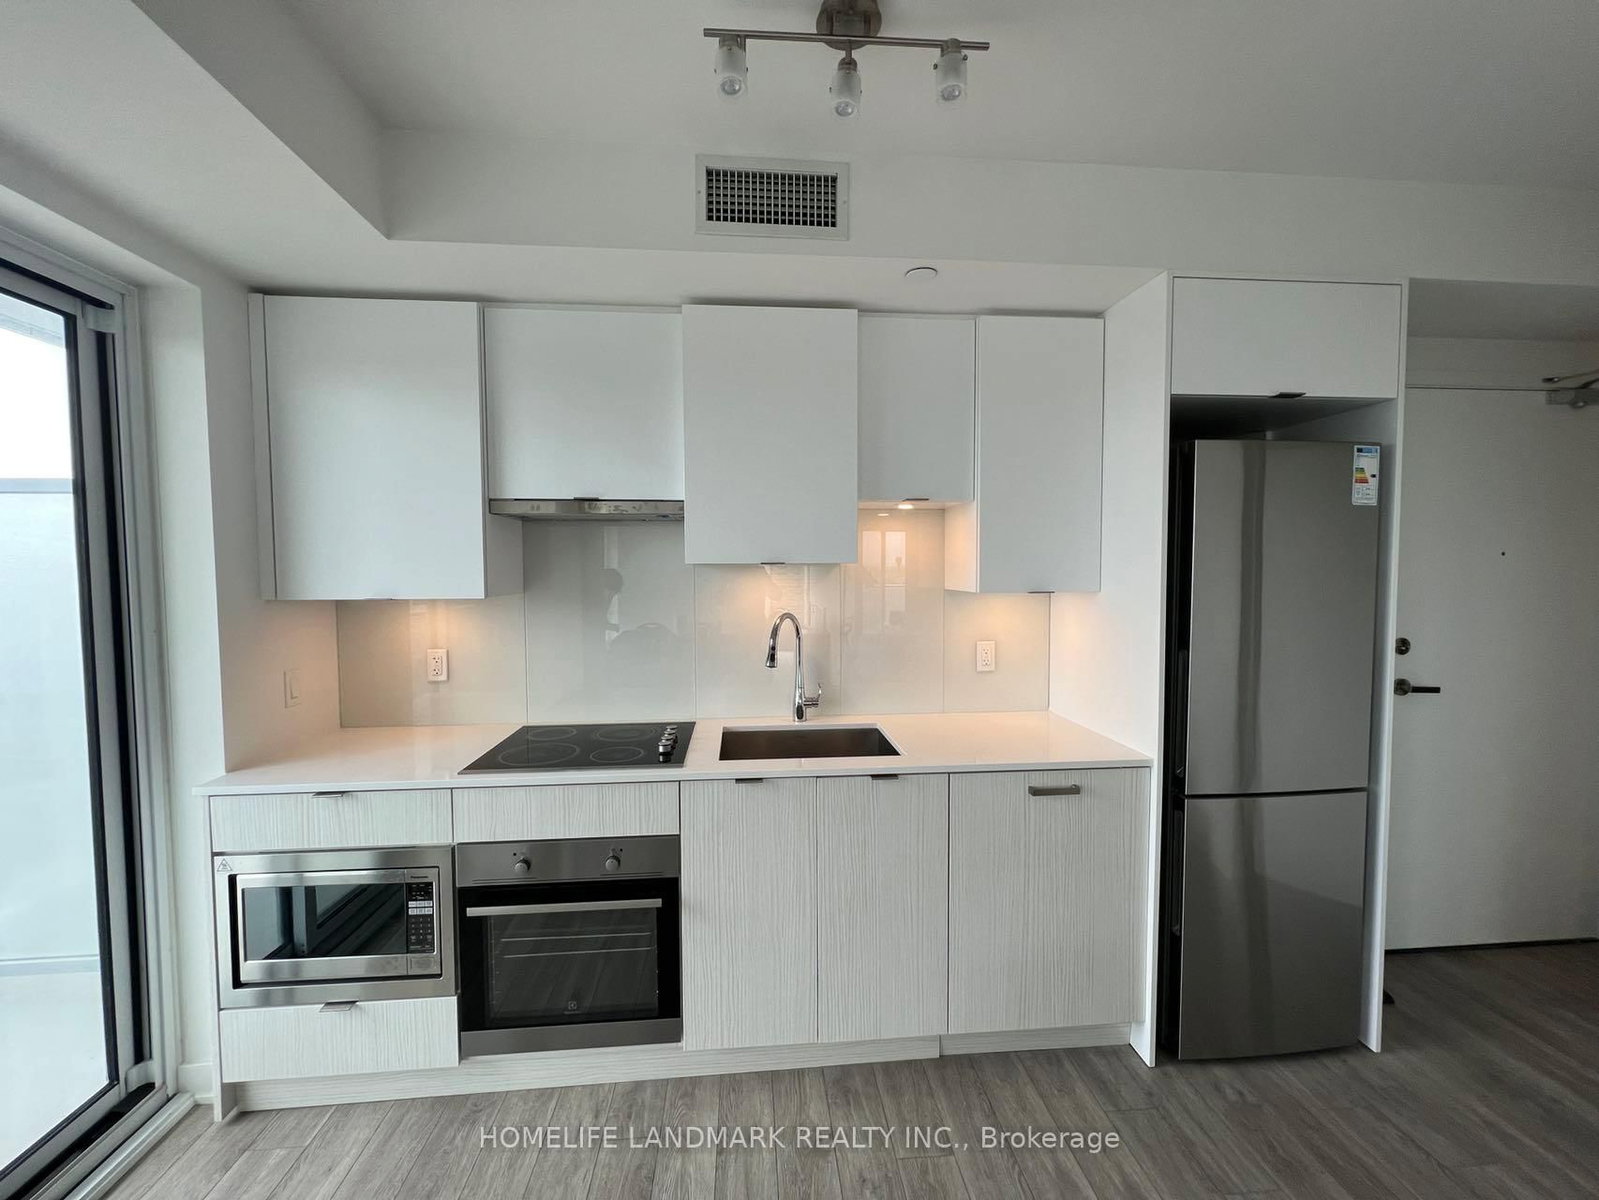
Welcome To Whitehaus Condos, One Of Midtown Toronto's Most Desirable Addresses At Yonge & Eglinton. This Beautifully Appointed 2 Bedroom, 2 Bathroom Suite Features A Functional Open-Concept Layout, Floor-To-Ceiling Windows, And Spectacular Unobstructed Northeast Views From A High Floor. The Modern Kitchen And Thoughtfully Designed Living Space Blend Style, Comfort, And Everyday Functionality. Enjoy Unmatched Convenience With Direct Access To The Yonge Subway Line And Eglinton Crosstown LRT, Making Commuting Effortless. Situated Within The Coveted North Toronto Collegiate Institute School District And Close To Excellent Public And Private Schools, This Home Is Ideal For Families And Professionals Alike. Steps To Boutique Shopping, Restaurants, Cafés, Grocery Stores, Parks, Entertainment, And Everything Yonge & Eglinton Has To Offer. Exceptional Building Amenities Include A 24-Hour Concierge, State-Of-The-Art Fitness Centre, Event Kitchen, Artist Lounge, Games Room, Beautifully Landscaped Garden Terrace, And More. Experience The Perfect Blend Of Luxury, Convenience, And Vibrant Midtown Living.

Listed by BENCHMARK SIGNATURE REALTY INC.

  • MLS #

    C13642388

  • Sq. Ft

    700-799

  • Sq. Ft. Source

    MLS

  • Year Built

    0-5

  • Basement

    None

  • View

    n/a

  • Garage

    None

  • Parking Type

    None

  • Locker

    None

  • Pets Permitted

    N

  • Exterior

    Concrete

  • Fireplace

    N

  • Security

    n/a

  • Elevator

    Y

  • Laundry Level

    Main

  • Building Amenities

    Concierge,Gym,Rooftop Deck/Garden

  • Maintenance Fee Includes

    Heat

  • Property Management

    Icon Property 416-546-3073

  • Heat

    Forced Air

  • A/C

    Central Air

  • Water

    n/a

  • Water Supply

    n/a

  • Central Vac

    N

  • Cert Level

    n/a

  • Energy Cert

    n/a

  • Dining

    5.46 x 4.39 ft Main level

    Combined W/Living, Window Flr to Ceil

  • Living

    5.46 x 4.39 ft Main level

    Combined W/Dining, Window Flr to Ceil

  • Kitchen

    5.46 x 4.39 ft Main level

    B/I Appliances, Open Concept

  • Primary

    3.05 x 2.93 ft Main level

    Laminate, 4 Pc Ensuite, Window Flr to Ceil

  • 2nd Br

    3.02 x 2.62 ft Main level

    Laminate, Window Flr to Ceil

  • MLS #

    C13642388

  • Sq. Ft

    700-799

  • Sq. Ft. Source

    MLS

  • Year Built

    0-5

  • Basement

    None

  • View

    n/a

  • Garage

    None

  • Parking Type

    None

  • Locker

    None

  • Pets Permitted

    N

  • Exterior

    Concrete

  • Fireplace

    N

  • Security

    n/a

  • Elevator

    Y

  • Laundry Level

    Main

  • Building Amenities

    Concierge,Gym,Rooftop Deck/Garden

  • Maintenance Fee Includes

    Heat

  • Property Management

    Icon Property 416-546-3073

  • Heat

    Forced Air

  • A/C

    Central Air

  • Water

    n/a

  • Water Supply

    n/a

  • Central Vac

    N

  • Cert Level

    n/a

  • Energy Cert

    n/a

  • Dining

    5.46 x 4.39 ft Main level

    Combined W/Living, Window Flr to Ceil

  • Living

    5.46 x 4.39 ft Main level

    Combined W/Dining, Window Flr to Ceil

  • Kitchen

    5.46 x 4.39 ft Main level

    B/I Appliances, Open Concept

  • Primary

    3.05 x 2.93 ft Main level

    Laminate, 4 Pc Ensuite, Window Flr to Ceil

  • 2nd Br

    3.02 x 2.62 ft Main level

    Laminate, Window Flr to Ceil

Thinking of Selling?

Find Out Your Home’s Value in Today’s Market!

No Email or Signup is required to view your home estimate.

estimate your home value

Contact Manoj Kukreja

Sales Representative,
Century 21 People’s Choice Realty Inc.,
Brokerage
(647) 576 - 2100

Manoj profile avatar

Property History

Property history for 2903-33 Helendale Avenue, Toronto

This property has been sold 10 times before. Create your free account to explore sold prices, detailed property history, and more insider data.

Sign In / Register

Inventory Graph

10 9 8 7 6 5 4 3 2 1 0 1 Months of inventory SELLER'S Market BALANCED Market BUYER'S Market

Thinking of Selling?

Find Out Your Home’s Value in Today’s Market!

No Email or Signup is required to view your home estimate.

estimate your home value

Contact Manoj Kukreja

Sales Representative, Century 21 People’s Choice Realty Inc., Brokerage
(647) 576 - 2100

Manoj profile avatar

Recent Sold Listings in Yonge-Eglinton, Toronto

Popular Cities